
Use this guide to compare the real options before you buy drawings, commit to a prefab model or ask a builder for a price. Chester can help test the planning and site questions with surveying and engineering input where needed.
01
First, think about the missing space in everyday terms
How will the new space be used at 7 a.m., on a rainy weekend and five years from now? Make a short brief:
- People: one growing household, a family member who needs independence, or a future tenant?
- Separation: shared kitchen and entrance, a private suite, or a fully self-contained dwelling?
- Accessibility: step-free route, ground-floor bathroom, space for mobility aids or proximity for care?
- Future ownership: will everything stay on one title, or might one home need its own title later?
- Existing home: what works now that you do not want to lose—light, garden, parking, privacy, outlook?
- Construction: can the household stay, and how much disruption can it tolerate?
A designer can turn that into rooms and relationships. The site review tests whether the choices are workable on the land.
02
Extend, Add a Dwelling or Rebuild?
Swipe or scroll sideways to see every column.
| Option | Often suits | Test before choosing |
|---|---|---|
| Extend or alter | One household needing better rooms or accessibility | Existing structure, roof and drainage, daylight, outdoor space and ability to live through works |
| Add a detached dwelling | A household needing its own kitchen, bathroom and entrance | Site position, access, privacy, service connections, ground conditions and approval path |
| Replace the existing home | A building or layout that cannot reasonably meet the brief | Demolition, temporary accommodation, site works, new home design and full project funding |
Do not compare a bare building price with a completed extension. Compare each option at the same finish line: a real, legal finished space the household can occupy.
03
What makes an extension work?
An extension should improve the whole home, not merely add floor area. Test circulation: will everyone have to walk through the new bedroom to reach the garden? Does a large rear addition darken the existing living room? Would a modest rearrangement of internal rooms solve the problem with less building work?
Then examine the existing structure. Joining a new roof and foundations to an older house, altering load-bearing walls, changing plumbing or upgrading parts affected by the work can drive cost. Ask a designer and builder to inspect the home before relying on a cost per square metre. Consider whether the site can accommodate scaffolding, material storage and safe access while you live there.
If you need ground-floor accessibility, start with the full route from street or parking to the bedroom and bathroom. A step-free room at the rear is less useful if the only entrance to the house still has difficult steps.
04
What makes a detached home work?
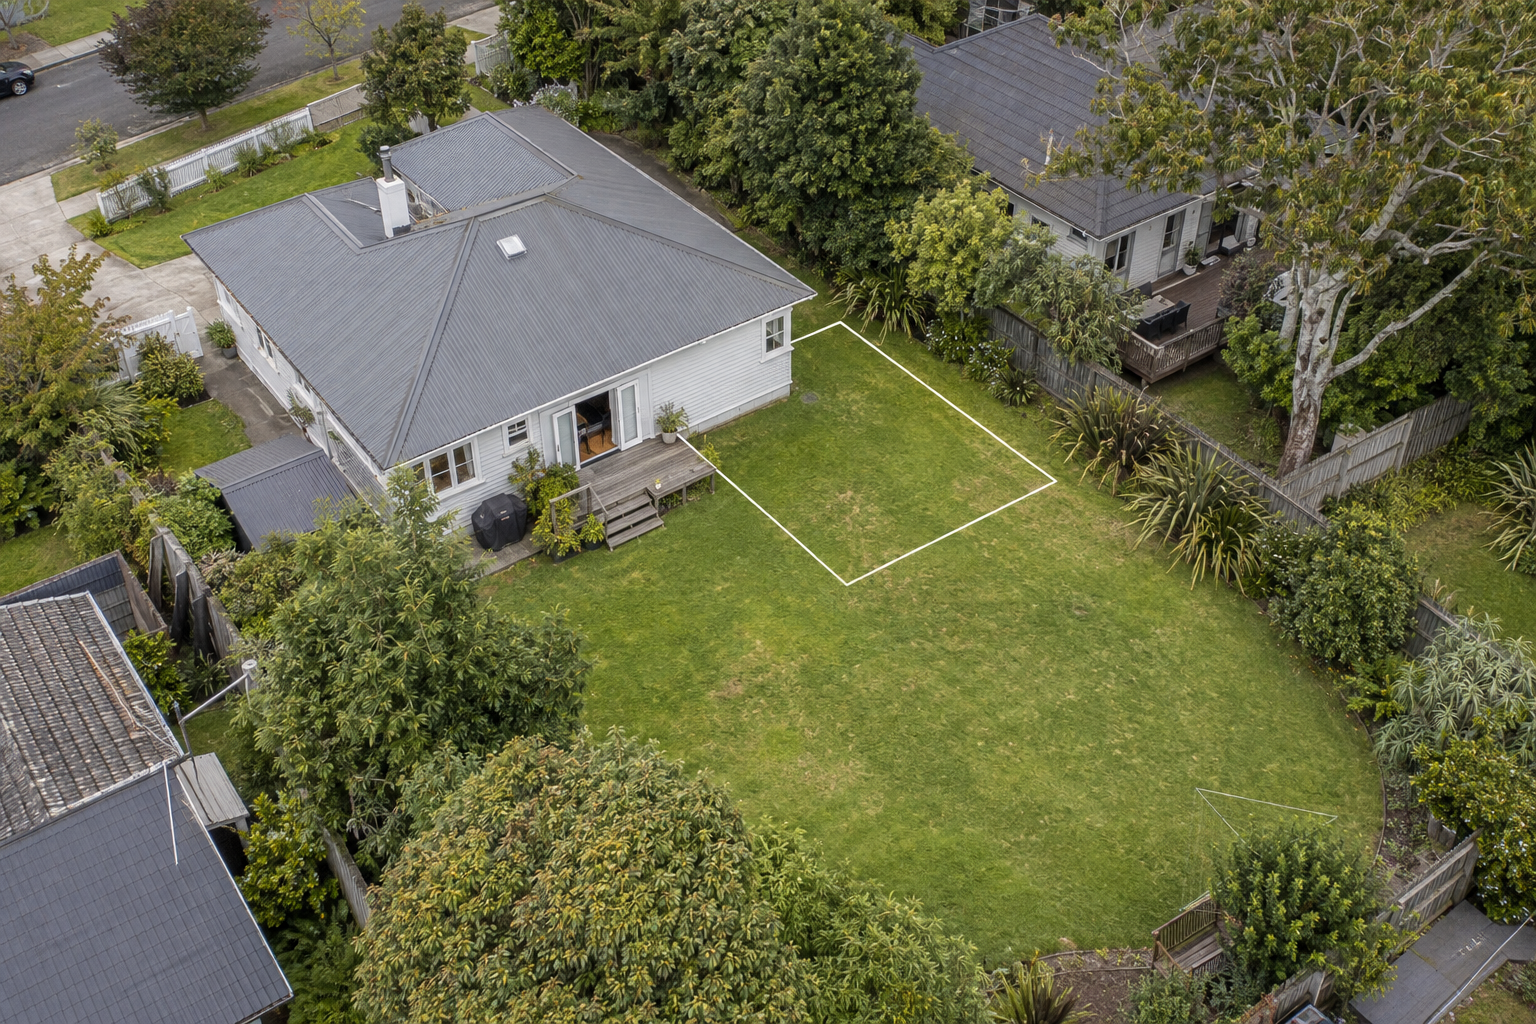
Place both homes on one site plan. Draw doors, windows, outdoor space, bins, parking if needed, visitor routes and service trenches. Check that the new dwelling does not take the only useful garden, block the original home's daylight or turn its bedroom wall into a busy access path.
The services deserve more attention than the catalogue footprint. Where will water, wastewater, stormwater, power and communications connect? Is there enough fall for drainage? Can construction vehicles or a crane reach the building location? Is the ground suitable for the proposed foundation? If a future separate title matters, draw a possible boundary and independent access and service routes before fixing the house position.
Some new standalone, single-storey dwellings of up to 70 m² may qualify for the 2026 building-consent exemption if all conditions are met. The homeowner must obtain a PIM before building work starts, use appropriately licensed professionals and supply completion records. Separately, the national environmental standards can permit a qualifying detached minor residential unit without resource consent. Eligibility for one does not prove eligibility for the other. MBIE's homeowner guidance and the national planning standards set out the current pathways.
If your desired home does not fit those conditions, that does not make it a poor idea. It means the design and budget should use the appropriate consent route rather than forcing the brief into an exemption.
05
When might replacement make more sense?
If the existing house is badly placed, difficult to alter or no longer suits the household, compare a replacement honestly. The budget needs demolition or removal, waste, site preparation, temporary living arrangements, new services and construction. Check whether existing service connections or site levels can be reused; do not assume they can simply because a house is there now.
Replacement can also allow a better site-wide arrangement: a home set to preserve sunny outdoor space, safer access or a future second dwelling. That benefit must be weighed against the expense and disruption of losing the current building. Obtain a realistic view of the existing property's value and condition before treating demolition as the default.
06
A five-part site test before detailed design
- Boundaries and levels. Confirm where the usable land is, how it slopes and what retaining or foundation changes might be needed.
- Planning. Check relevant zone, overlays, building standards and intended use.
- Access. Test daily access and construction access separately. A path that is fine for a person may not let a truck or prefab delivery reach the site.
- Services and water. Locate existing pipes, check connection options and plan where stormwater goes after roof and paving areas change.
- Title and future plans. Review easements, covenants, consent notices and ownership interests. If separate ownership might matter, check the subdivision implications while the design is flexible.
These checks do not all need a full report on day one. Identify the issue most likely to change your preferred option and investigate it before detailed drawings advance.
07
Approval is a set of questions, not one stamp
Resource consent concerns the proposed activity and its effects under planning rules. Building consent concerns building work under the Building Act and Building Code. Other approvals can relate to services, engineering or a vehicle crossing. A project can need one, several or none of the particular approvals, while all building work must still comply with the Building Code. MBIE's consent guidance and the Ministry for the Environment's explanation describe the separate systems.
Ask your team for an approval matrix listing each proposed activity—extension, second dwelling, earthworks, drainage, driveway and subdivision if relevant—and the likely pathway for each. That is much more useful than asking whether “the project needs consent” as though it were a single yes-or-no decision.
08
Compare full costs and disruption on the same sheet
For each option, include design, investigations, approvals, the building, foundations, drainage and utilities, access, work to the existing house, landscaping, insurance and temporary living costs. Mark what is quoted and what is still an allowance. Add the point at which payments are due.
Example: a detached home's supplier price may include the completed module but exclude its foundation, transport, crane, trenching and connection fees. An extension quote may include framing and roofing but exclude making good the kitchen after plumbing changes. The cheaper headline may reverse when both are priced as finished, occupiable homes.
Also score the disruption: how long the kitchen or bathroom may be unavailable, whether the driveway is blocked, whether pets and children can safely use the property, and when loud or dusty work occurs. If staying in the home is essential, make temporary access and service continuity part of the contract scope.
COMMON QUESTIONS
Questions homeowners ask
Can I put a second home in my backyard?
Possibly. Start by testing the whole site, not the building footprint alone. Draw the second home's access and outdoor space, plus what remains for the existing house. Identify water, wastewater, stormwater, power and construction access. Check the planning and building route for the specific model and site.
If the backyard slopes, is crossed by services or is the only sunny outdoor area for the main house, compare another position or an extension. If future separate ownership is part of the idea, test a possible subdivision boundary before choosing the building position. A same-title second dwelling does not become separately saleable simply because it has its own front door.
Is it cheaper to extend or buy a prefabricated home?
You need two complete scopes to answer that. For the extension, inspect the existing house and price the structural connection, roof, foundations, plumbing changes and making good. For the prefab, price the delivered building plus foundations, lifting, access, services, paths, fencing and site approvals. Include GST and contingencies consistently.
Then compare what each option actually provides. A prefab with its own kitchen may solve an independence problem an extension cannot. An extension that gives step-free access within one household may be more useful than a separate unit. A fair comparison is cost per suitable outcome, not cost per square metre of brochure floor area.
Can I buy the home now and sort out permissions afterward?
That can lock you into a model that does not fit the site or approval pathway. Before a non-refundable deposit, request dimensions, weight, foundation design assumptions, service connection requirements and delivery method. Mark the intended position on a measured site plan, including boundary and main-house clearances. Check whether a truck or crane can reach it and what must be removed or rebuilt to do so.
Have the approval pathway assessed for that specific home and site. A supplier's general claim that a model is “consent-free” does not establish your project's position. If the model needs design changes, know who pays and whether the delivery date changes.
Can I stay in the house while an extension is built?
Often you can, but the answer depends on which rooms and services are affected. Ask the builder for a stage-by-stage living plan: when walls are opened, when water or power is interrupted, how dust and weather are kept out, and which entrance remains safe. Decide where the family cooks, washes and sleeps during the most disruptive stages.
Make temporary protection, site fencing, daily access and reinstatement explicit in the contract. If the house must remain fully functional for a child, older resident or home-based work, treat that as a design constraint. A phased build or temporary accommodation may be less stressful and sometimes cheaper than improvising after construction starts.
Does the 70 m² granny-flat exemption mean I can avoid all council involvement?
No. If your new standalone dwelling qualifies for the building-consent exemption, you still need a PIM before building work and must meet the Building Code and exemption conditions, use licensed professionals and submit completion records. Whether resource consent is needed is a separate test under the national standard and other applicable requirements. Connections, access or other site work may involve further processes.
Use MBIE's detailed guidance as a checklist. If your preferred design falls outside it, plan the ordinary building-consent route rather than compromising essential features to pursue the exemption.
Should I demolish the old house to make the site work better?
Compare a retain-and-build option with a replacement layout before deciding. Retention can preserve accommodation and value during works, but the house's position may force long driveways, awkward boundaries or poor sunlight. Replacement gives a clean layout but adds demolition, temporary living and a full new build.
Ask for both site plans to show access, services, outdoor space and any future second-home or subdivision idea. Then obtain construction and valuation input on the two complete scenarios. Demolition is a decision about the whole property's future use, not simply a way to clear space on a drawing.
YOUR NEXT STEP
Start with the space you need
Send the address, photos or plans of the current home, what is missing and what must keep working during construction. If you have a prefab model in mind, send its specifications. Chester can help test the property questions before you commit to a building option.
Talk through your building optionsYou may also want family housing options, site due diligence, project costs or programme planning.


