
Development feasibility connects the planning rules to a workable layout, infrastructure, delivery programme and commercial decision. Chester's planners, surveyors and engineers can help you test those pieces together before you commit to land, detailed design or construction funding.
01
Start with the decision you need to make
“How many homes can I fit?” is useful only when paired with what you intend to do with them. Selling vacant sections, building homes to sell, retaining rentals and developing in stages lead to different layouts and cost profiles.
Write down these five things before commissioning a study:
- The end product. Sections, completed homes, rental units, commercial space or a mix.
- Your minimum acceptable outcome. Is the project still attractive with one fewer lot or a slower delivery?
- What you can change. Could the existing house go? Could you buy an adjoining site or redesign the building type?
- Your deadline. Is it an auction, due-diligence date, finance decision or intended start on site?
- Your exit. Sell after consent, after titles, after construction or hold long term.
Those answers determine what the first feasibility stage needs to prove. A short review for an auction can identify deal-breaking risks; it cannot provide the same confidence as a surveyed layout and tested service design.
02
The six tests behind a credible yield
1. Planning: what is possible under the rules that apply now?
Check the site's zone, relevant standards, overlays, precincts, designations and national requirements against the actual proposal. For Auckland land, the Unitary Plan and property planning information are starting points. Elsewhere, the local plan and relevant national rules apply. A permitted building envelope is not the same as a subdivision approval, and a neighbouring development may have been approved under different rules or site conditions.
Ask for the likely consent route and its key risks, not a bare statement that the land is “zoned for” a certain number of homes. If consent is needed, an application generally includes an assessment of environmental effects and an assessment against relevant plans; the Ministry for the Environment explains the process.
2. Geometry: can the proposed development function on the land?
Draw buildings, access, waste collection, outdoor spaces, parking where relevant, landscaping, retaining and service corridors on the same plan. Check widths, levels and manoeuvring, not just gross land area. On a sloping property, the attractive flat area may be needed for a driveway or stormwater solution. If you intend to keep an existing building, show its access, services and usable outdoor space after the project is complete.
A concept yield should carry a label: tested against survey, desktop indication, or illustrative only. Auckland Council's map disclaimer specifically warns that mapped boundaries and services need verification before design or works.
3. Infrastructure: can the site be serviced at the proposed scale?
Find a credible route for water, wastewater, stormwater, electricity and communications. Check connection location, levels, capacity and who controls the land or asset between the site and the network. For Auckland, Watercare's network-capacity information helps frame the early question; it does not replace project-specific confirmation.
Stormwater can reshape a scheme. An overland flow path, flood-prone area or need for detention may remove building area or require substantial works. Identify whether a concept relies on a connection through another property, an upgrade beyond the boundary or infrastructure that has not yet been funded. Put that assumption in the feasibility report where a buyer or funder can see it.
4. Ground and construction: can you actually build the concept?
Slope, fill, contamination, retaining, existing foundations and access for plant can change both design and cost. Ask which assumptions are visible from records and which need a site survey, geotechnical investigation or other specialist work. A scheme that can only be built with difficult retaining or extensive cut and fill is a different proposition from a similar lot count on level land.
Do not buy expensive investigations indiscriminately. Start with the issue that could change the purchase or design decision. If a desk review flags a possible instability problem, resolving that may be more valuable than refining the façade design.
5. Delivery: what has to happen before you can sell or occupy?
Define the finishing milestone. Resource consent, engineering approval, completed services, section 224(c) certification, new titles, building completion and occupation are different events. A programme for a sale after titles needs the post-consent work and registration steps, not only an allowance for council processing.
If you intend to stage a project, test whether the first stage can stand on its own. Does it require a driveway, water main or stormwater device sized for later stages? Can later construction reach the remaining land without disrupting completed homes? If stage one consumes the easiest access or servicing route, apparent flexibility may disappear.
6. Commercial case: is the best-looking scheme the best investment?
Compare at least two feasible scenarios, not just the highest lot count. A lower-yield option may need less retaining, simpler drainage, less borrowing or a shorter programme. The comparison should include the same categories for each option: land, professional and consent fees, council and utility charges, works, construction, finance, holding costs, sales costs, tax advice and contingency.
A useful test: take the optimistic scenario and remove one saleable unit, add an allowance for a service upgrade, or delay revenue. If the decision changes sharply, investigate the assumption before committing. Chester can help define the physical and approval scenarios; a valuer, quantity surveyor, lender, accountant and solicitor can supply the independent commercial inputs.
03
What a feasibility report should give you
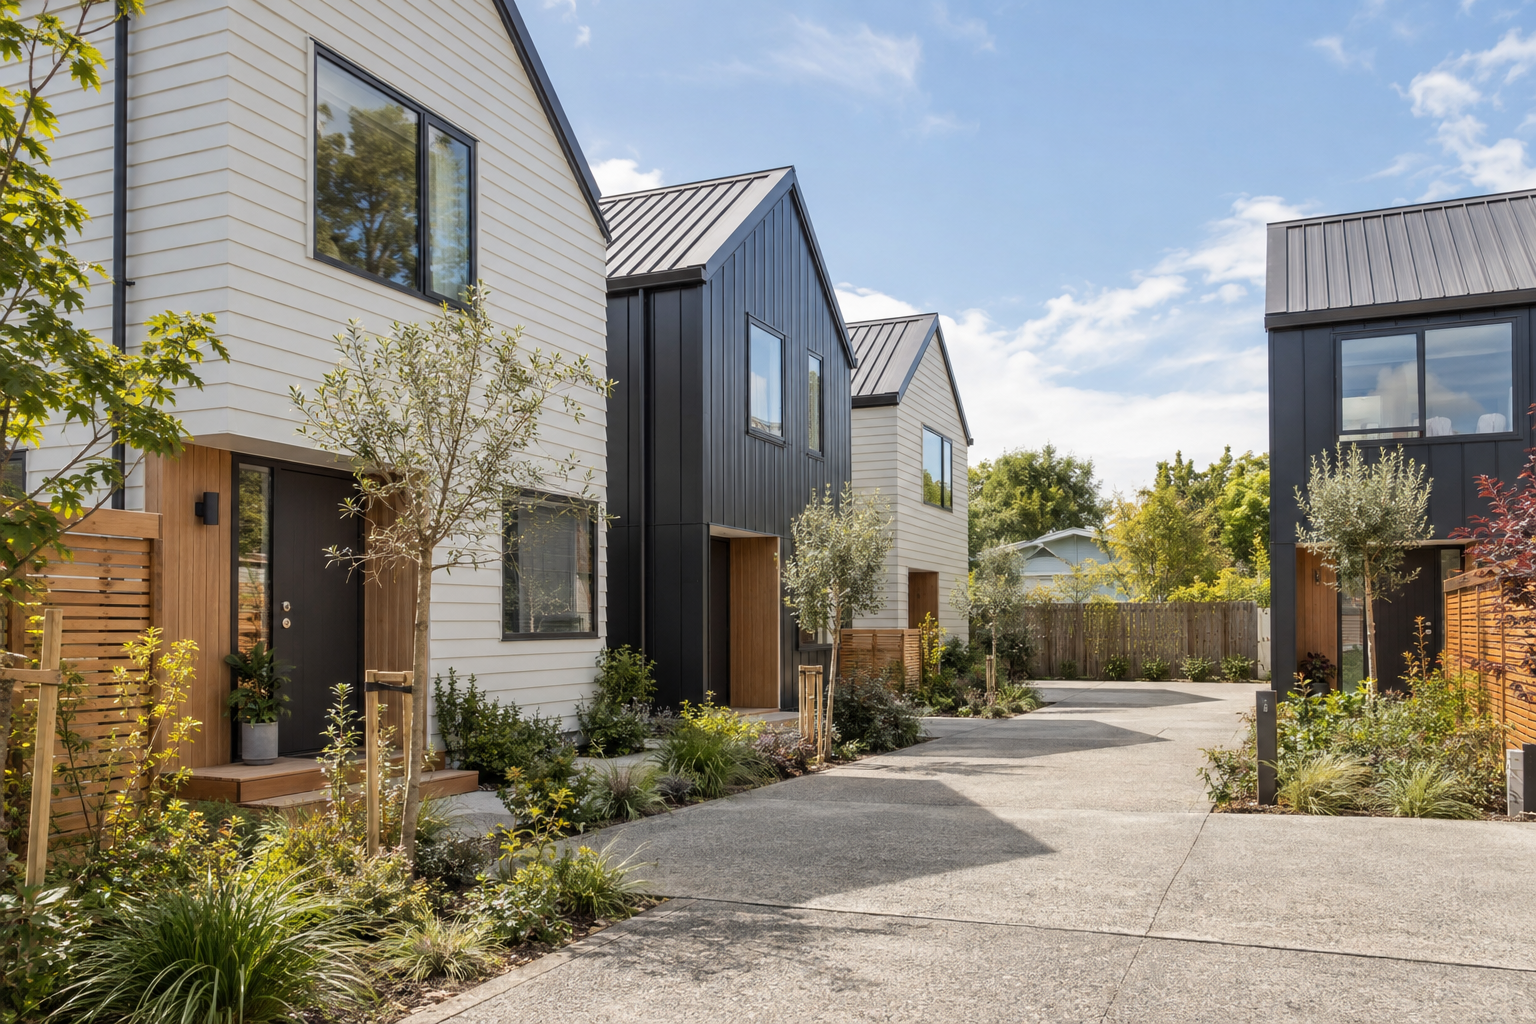
An early report does not need to be a full consent application. It should let you make the next decision without confusing evidence with hope. Ask for:
Swipe or scroll sideways to see every column.
| Deliverable | What it should show |
|---|---|
| Defined scenarios | The product and approximate layout being tested, including what stays and what is removed |
| Indicative yield | Lots or units, with the assumptions and confidence level behind the number |
| Constraints plan | Access, levels, services, hazards, title matters and other material limits |
| Approval path | The likely applications and the issues that may affect them |
| Infrastructure questions | What is known, what has only been mapped and what needs confirmation |
| Next-stage work | The investigation that most reduces uncertainty, with a reason to do it |
| Decision summary | Proceed, redesign, investigate a defined risk or stop |
If you are buying, tell the team what answer would cause you to walk away. That helps prioritize the checks that matter before the contract deadline.
04
An example: four homes on paper, three homes in practice
Imagine a rectangular site where four townhouses appear to fit. The first plan uses almost every metre. A survey then shows a steeper fall than expected. A practical driveway and drainage route take more width, and the retaining needed for the fourth home becomes substantial.
There are now two genuine options: redesign for four and price the extra works, or test three homes with simpler construction and better outdoor space. Neither is automatically superior. The useful result of feasibility is a comparable layout, cost and programme for both—not a bold “four homes possible” headline that hides the work required to make it true.
05
Buying under a deadline?
Use the available time deliberately. For a short due-diligence period, send the address, Record of Title, LIM or property file if available, agent material, current concept and the date on which your purchase decision becomes binding. Ask for a short list of fatal risks, price-changing risks and questions that can wait.
For example, uncertain public wastewater capacity or access that depends on a neighbour may deserve attention before a detailed architectural concept. A desktop review may only identify the risk, not resolve it. Give your solicitor the unresolved list so purchase conditions and other advice reflect what is actually known.
COMMON QUESTIONS
Questions developers should get a useful answer to
Can you tell me how many homes I can build before I purchase?
An early review can usually test an indicative range or scenarios. It should say what supports the estimate. A count based on a desktop plan is different from one checked against surveyed levels, service capacity and an engineer's access layout. If the economics require an exact minimum yield, make that explicit. The first scope can then focus on the investigations most likely to move the number.
Ask for two sketches where possible: the preferred scheme and a more conservative one. Put both through the same commercial test. If only the preferred scheme works, you know what must be confirmed before the purchase becomes unconditional.
Does a favourable zoning map mean consent is straightforward?
No single map answers that. The zone informs what activities and standards apply, but overlays, site conditions, the proposed building and subdivision pattern, and environmental effects can change the approval route. Check current planning provisions, then put the proposed layout against them. If consent is required, ask which issues need technical evidence and whether any aspect of the design is likely to attract particular scrutiny.
That is more actionable than a generic “subject to council approval”: it gives your designer a way to adjust the scheme and your programme a list of work needed before lodgement.
What if the services are shown right outside the site?
Treat that as a lead, not confirmation. Locate the asset accurately, check its depth and connection point, establish available capacity and identify any approvals or upgrades required. A wastewater pipe on the far side of the road or flowing at an unsuitable level can produce a very different design and cost from the one sketched on an aerial photograph.
Ask your engineer to describe the proposed connection route and what remains unverified. Put any off-site easement, crossing or upgrade in the risk register and budget.
Should I pursue the maximum number of lots?
Pursue the option with the strongest risk-adjusted result for your aim. Add a lot only after accounting for the access, services, ground works, professional time and programme it triggers. A marginal fourth unit can lower returns if it forces a retaining system or infrastructure upgrade that the first three did not need.
Compare scenarios on a common basis: saleable product, likely cost range, time to revenue and unresolved risks. The highest yield may still win, but the reason should be visible in the numbers.
Can I build stage one and decide about the rest later?
Possibly, if the first stage leaves legal and physical routes for the rest. Before lodging, sketch the later access, service capacity and stormwater solution. Check whether stage-one infrastructure must be sized for the ultimate development and whether completed homes would be affected by subsequent construction.
If staging is important to finance, make it part of the feasibility brief. A design that only works when every stage is built at once may not match the cash-flow strategy you intend to use.
Will a planning feasibility study tell me whether the project is profitable?
It can define a credible physical project and its approval constraints. It cannot replace contractor pricing, valuation, sales evidence, finance terms or tax advice. Build a single assumptions sheet: unit numbers and sizes, sale or rental assumptions, land price, development costs, contributions, borrowing, contingency and timing. Mark each figure as a quote, independent estimate or working assumption.
The immediate decision may be to pay for one more targeted investigation rather than buy the site. That is a useful result if it prevents a costly assumption from becoming a commitment.
YOUR NEXT STEP
Bring the opportunity and the decision date
Send the address, your intended end product, any concept plans, what you know about the land and the date you need to act. Chester can help define a first feasibility stage that answers the highest-value questions before you commit to the next one.
Talk to Chester about feasibilityContinue with understanding the site, subdivision, project costs and programme planning.


