
Chester's planning consultants connect the rules with the land and the outcome you want. Our planners work alongside surveyors and engineers, so early advice can address the driveway, boundaries, ground levels and services as well as the planning map. You can come to us with an address and an idea, a developed design or a council question that needs a coordinated response.
01
What are you trying to do?

Understand a property before buying or designing
Which constraint could change the purchase or design decision?
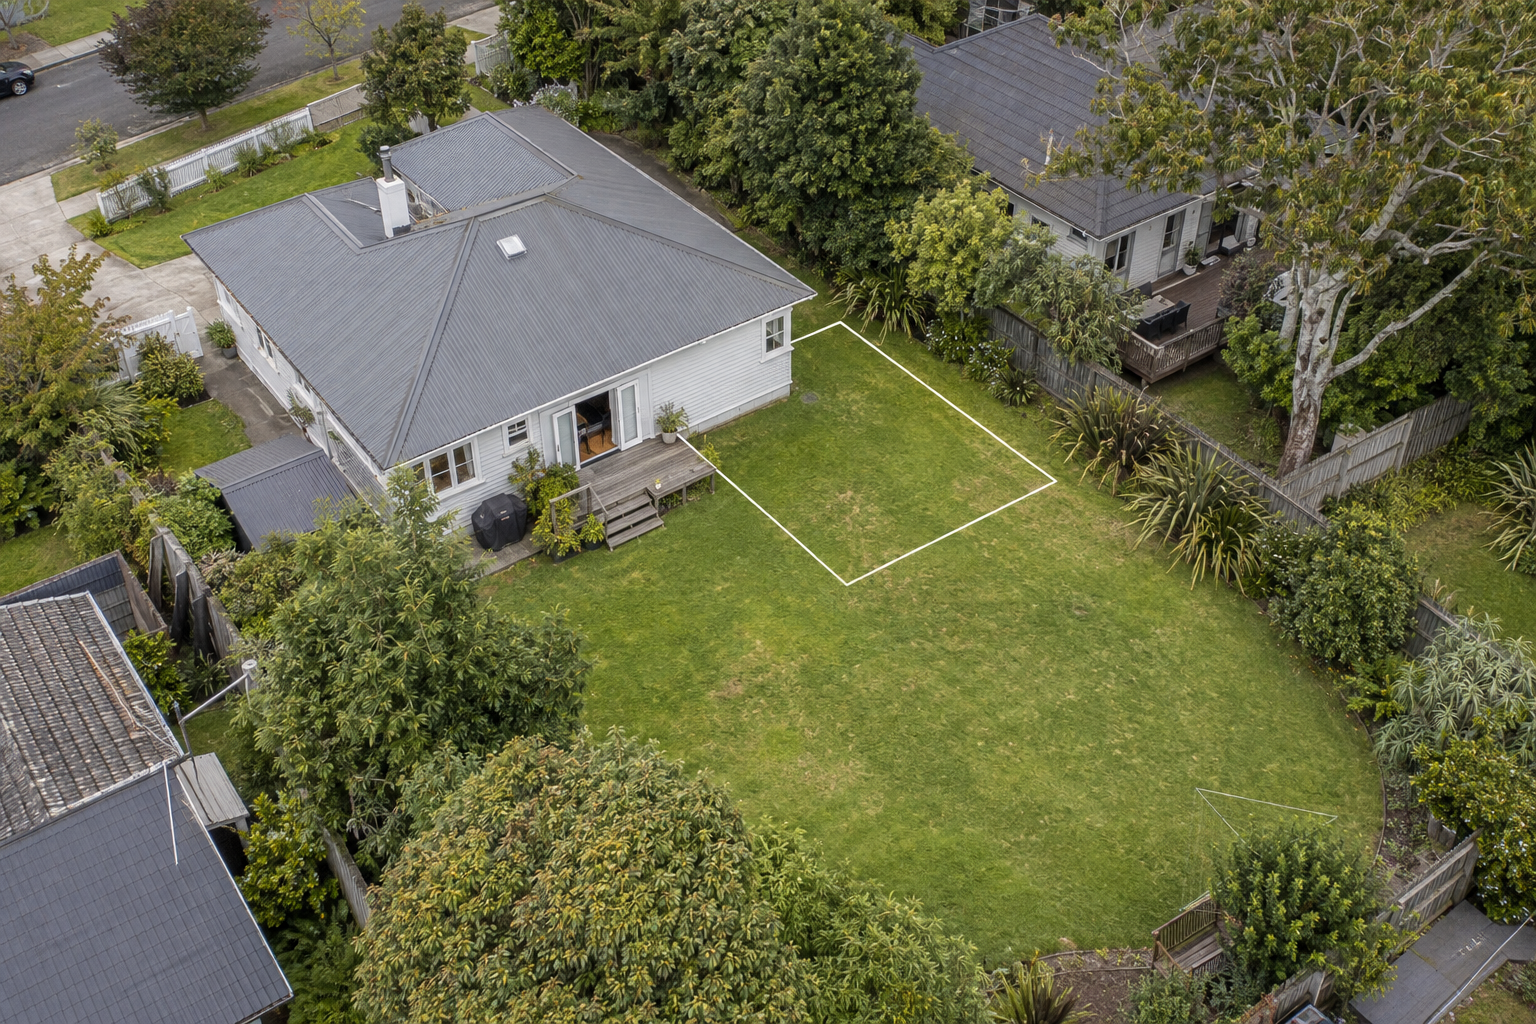
Extend or add a home
Which option improves the way you live without creating a new problem for the existing home?

Keep family nearby
Do you need shared space, an independent home, separate ownership—or a way to keep those options open?
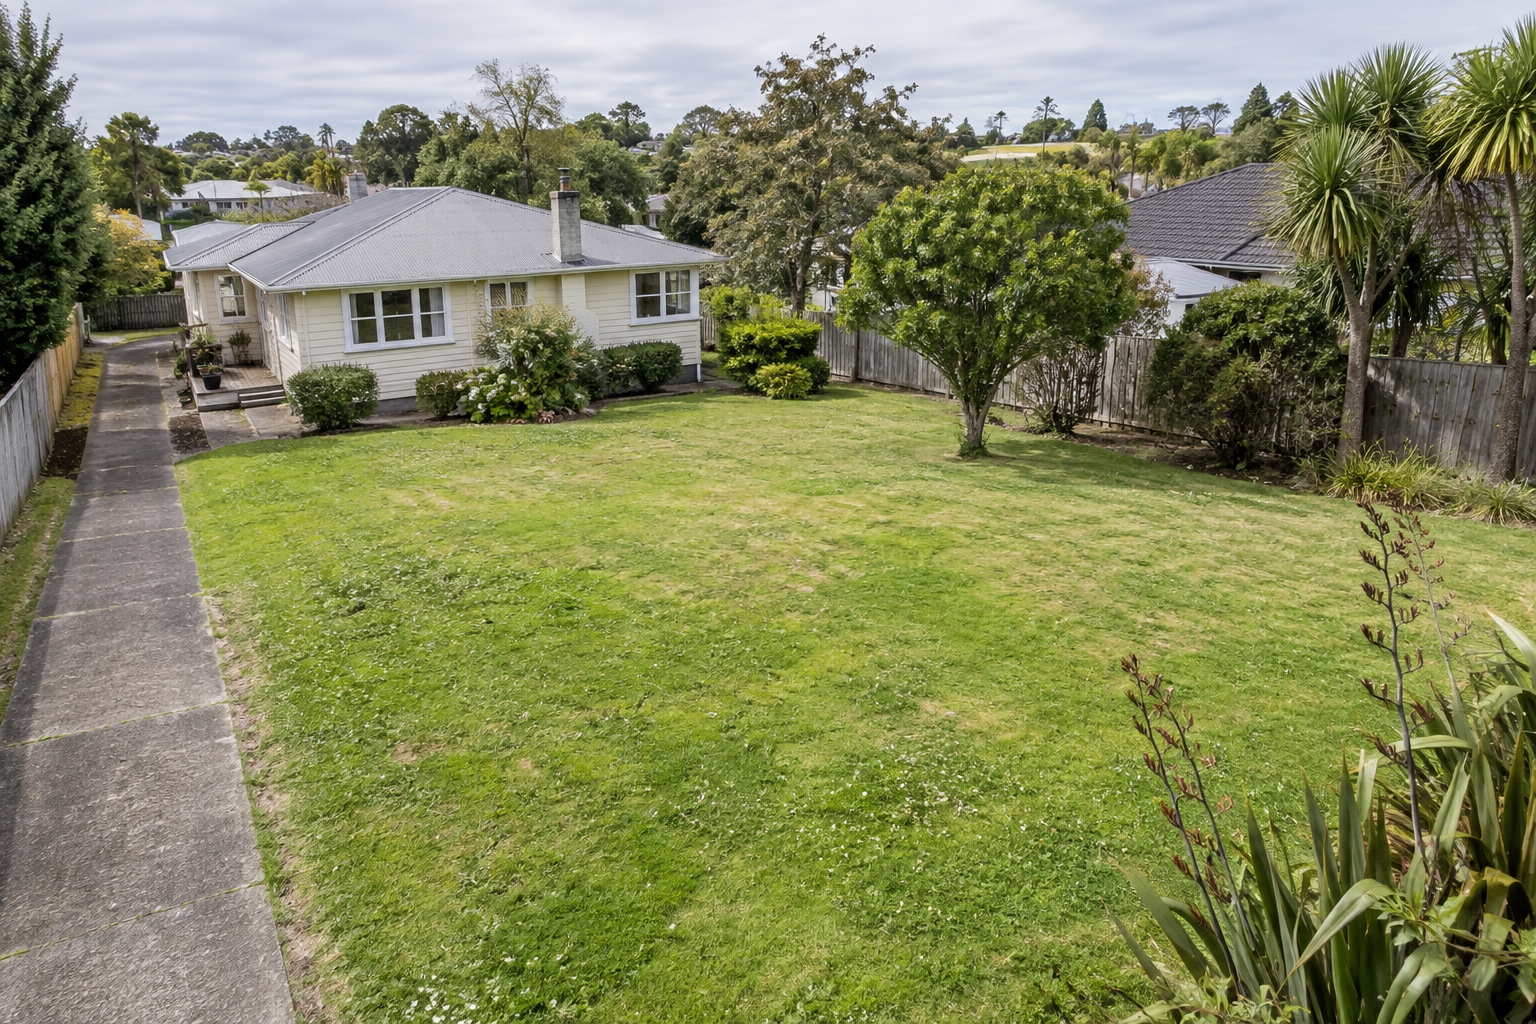
Divide your land
Can the proposed lots be approved, accessed, serviced and turned into usable titles?
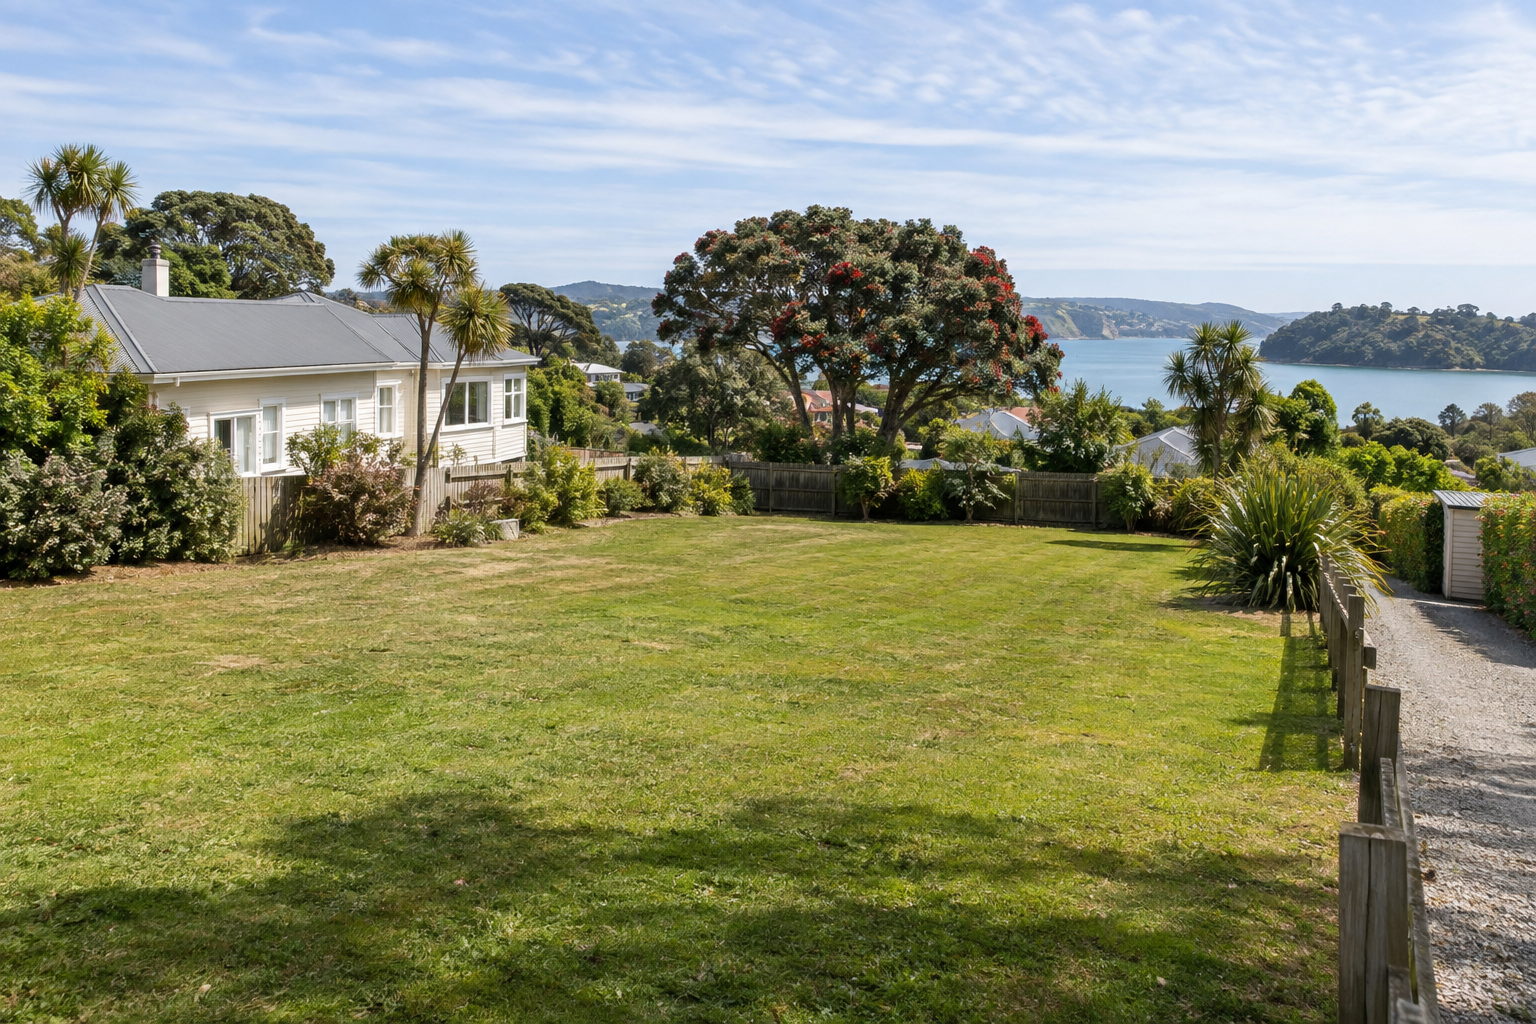
Sell part of your property
Can you create a desirable section while retaining a good home and a workable sale route?

Test a development opportunity
What yield and layout remain credible after infrastructure, access, site conditions and approvals are considered?
Several goals may overlap. If you want a second home now and the option of a separate title later, say so before its position is fixed. A house, driveway or service connection placed for today's arrangement can make tomorrow's subdivision much harder.
02
What does a planning consultant do?
A planning consultant assesses a defined proposal against the planning framework that applies to its site. At an early stage, that may mean a feasibility review, a comparison of options or advice on whether resource consent is the best approach to follow. Once a proposal is developed, the work can include a planning strategy, an assessment of environmental effects, a consent application, engagement with affected parties and responses to council questions. Chester also provides planning support as projects move through consent conditions and construction. See Chester's planning services.
The most valuable advice translates a rule into a decision. “The property is in this zone” is a fact. “A rear lot appears feasible if the access can be moved and wastewater capacity confirmed; investigate those two points before drawing the houses” gives you a useful next step. A planner should also tell you what has been verified and what remains an assumption.
Planning advice works best alongside the people who can test the physical proposal:
- Surveyors establish boundaries, levels and an accurate base for a proposed building or new title.
- Civil engineers assess access, earthworks, water, wastewater and stormwater options.
- Architects and designers shape the building and its relationship to the site and its occupants.
- Other specialists may be needed for ground, hazards, ecology, transport, landscape or another issue specific to the proposal.
Your solicitor handles title, ownership and contract advice; your lender and financial advisers address funding and commercial decisions. Chester can coordinate the planning, surveying and engineering work so these disciplines test the same layout, rather than answering slightly different versions of the project.
03
A first review should help you make a decision
There is no need to commission every report on day one. Start by stating what the first piece of advice must resolve.
Swipe or scroll sideways to see every column.
| If you are deciding whether to… | Ask the review to establish… |
|---|---|
| Buy a property | Whether an evident planning, title or physical constraint makes your intended use unlikely, and which risks cannot be checked before your deadline. |
| Choose a design | Which options merit more work, what each does to the existing property and what information could change the preferred layout. |
| Invest in a consent application | What activities the proposal includes, the likely approval path and the plans or technical evidence needed to support it. |
| Respond to council | What each question is trying to resolve, who needs to answer it and whether the response changes the design, cost or programme. |
A useful early deliverable records the proposal assessed, the information reviewed, the main findings, the uncertainties and the next investigation. That may be a short, focused opinion. A desktop review can identify a promising path or a serious warning, but it cannot confirm an unseen service connection or replace a measured survey when dimensions are decisive.
For example, an online planning map may suggest that a rear section is possible. On the ground, the proposed driveway could remove essential parking from the retained home, while the new section has no confirmed wastewater route. The next decision is whether an alternative layout can solve both problems. Finding that out before paying for detailed design is where good planning advice earns its value.
04
What needs checking before you rely on a site's potential?
The planning rules. The zone is a starting point. Other applicable rules, overlays/ controls, precinct provisions, national requirements and the details of the proposed activity can alter what is permitted or what needs consent. A claim that “you can build three homes here” is incomplete until someone has tested an actual layout against the relevant provisions.
The title. Easements, rights of way, covenants and consent notices can affect where you can build or connect services. A planning permission does not erase a private title restriction. The Ministry for the Environment recommends checking title and council plans early in the consent process.
The physical land. Slope, flood paths, retaining, trees, existing buildings and orientation space all influence design. The real question is how much of the site works for the intended use after these features are allowed for.
Access and servicing. A driveway must work for the proposed homes or lots and for the home you may be keeping. Water, wastewater and stormwater need feasible routes and capacity. A pipe shown nearby on a map is not proof of an available connection.
The finish line. Approval of a concept, resource consent, a buildable design, occupation and registered titles are different outcomes. Define which one you need before setting a budget, deadline or sale date.
These checks should be proportionate to the decision. A buyer facing an auction needs a prioritised risk review and a clear list of what remains unknown. A developer ready to lodge consent needs coordinated drawings and evidence.
05
Do I need resource consent?
The answer depends on the activity you propose, the rules applying to the site and how the design meets them. Some activities are permitted if they comply with every relevant condition. Others need a resource consent, and the consent type and assessment depend on the proposal. The Ministry for the Environment explains the types of resource consent and how council plans determine what can proceed as of right.
Break the project into its parts: the building or land use, subdivision, earthworks, water or stormwater work, and access. Then check the applicable rules for each. “The dwelling is permitted” does not establish that the subdivision is permitted. Nor does a building consent settle every resource-management question. If the permitted status itself matters to a purchase or funding decision, ask whether formal confirmation such as a certificate of compliance is appropriate for the defined activity.
Sometimes a consent may be able to be avoided but that does not necessarily mean that is the best outcome for you. An experienced planner can provide advice on where breaking rules can lead to a superior development.
06
From idea to approval—and beyond
1. Test the opportunity
Begin with the address, goal and decision deadline. Review the relevant planning provisions, title and available property records, then sketch an indicative layout. The result might be to proceed, change the concept, investigate one issue first or stop. Bring in surveying or engineering where a boundary, level, access or service question could change the answer.
2. Shape a proposal worth applying for
Develop the building or lot layout together with access, levels, infrastructure and the existing property's needs. Identify the activities involved and the likely approval path. Where appropriate, discuss key issues with council or other parties before lodging. Decide what technical assessments are needed and make sure they relate to the same version of the proposal.
Chester's Auckland multi-unit residential development work shows how planning and civil engineering can refine a site's layout before the assessment of environmental effects and resource consent application are prepared.
3. Manage the application and the work after approval
A resource consent application generally needs an assessment of environmental effects and an assessment against the relevant plans and policies. The Ministry for the Environment sets out the application and council process. Council may ask for more information or a change to the proposal; a coordinated response should update drawings and reports together.
Read any consent conditions as a work plan. Engineering design, inspections, completion evidence, surveying and title steps may still lie between approval and your intended finish line. If you are selling a section, the date that matters is when a usable title can be issued and the sale can settle—not only when consent is granted.
07
Auckland planning advice and projects elsewhere
For an Auckland property, the Auckland Unitary Plan is an important starting point. Its zone needs to be read with any other applicable provisions and the proposed design. Elsewhere in New Zealand, the relevant district and regional planning framework must be checked for the property's location. A rule or consent outcome from another council area should not be assumed to apply to yours.
Chester works on residential, commercial, industrial and community projects. A larger brief may involve site selection, feasibility, effects assessment, engagement or a more complex approval strategy. The first question is still the same: what decision needs to be made next, and which evidence will make it reliable?
COMMON QUESTIONS
Questions people ask before hiring a planning consultant
Do I need plans before I talk to a planner?
No. An address, your intended outcome and the date you need to decide are enough to begin scoping advice. A rough sketch, photos, title or LIM can help. Tell the planner what must remain—for example, the existing house, a garden, off-street parking or a potential future boundary. If you already have drawings, send the latest set so the assessment relates to the proposal you may actually build.
Can a planner tell me exactly what I can build on my land?
A planner can explain the planning position for a defined proposal and identify likely consent requirements. An exact buildable outcome may also depend on surveyed dimensions, ground conditions, access, service capacity, Building Code design and title restrictions. Ask for a conclusion that separates confirmed facts from conditions: for example, “two homes appear plausible if the driveway and wastewater connection can be designed and approved.” That tells you where to spend the next dollar.
If my project is permitted, do I need any other approvals?
Possibly. “Permitted” may describe the resource-consent status of one activity. Building work can still need a building consent, and access, drainage or service connections may have separate requirements. Even building work exempt from a building consent must meet the applicable Building Code requirements. Ask for an approval list tied to each part of your proposal, rather than a single yes-or-no answer about “consent”.
What if council asks for more information about my application?
Read the exact request against the submitted plans and assessments. One item may need a clearer explanation; another may require a technical report or a design change. Allocate each response to the right person, then check that the revised drawing, engineer's advice and planning assessment agree. Ask what the request does to the fee scope and programme before work begins. A coherent response is more useful than several separate letters that describe different designs.
Can I get advice before an auction or purchase deadline?
Yes, if the scope is matched to the time available. Send the address, title and LIM or property file if you have them, your intended use and the exact deadline. A rapid review should prioritise issues that could change the purchase decision and state plainly what could not be verified. Share that unresolved list with your solicitor when deciding what protection, if any, you need in the transaction.
How much planning advice should I commission first?
Commission enough to make the next decision. If you are choosing between an extension and a second home, begin with an options review. If the proposal depends on a wastewater connection, investigate that before detailed building drawings. If you have a coordinated design and know consent is required, application work may be the right next scope. Ask what the fee covers, what you will receive and what information could lead to additional work.
The wider project commitment will depend on the property and the route chosen. Our cost guide explains what tends to make one project cost more than another; our programme guide explains what tends to make one take longer.
YOUR NEXT STEP
Tell us the decision you are trying to make
Send the property address, your goal, anything that must stay, any plans or records you have, and the date you need an answer. Tell us whether you are deciding to buy, choose a layout, seek consent or proceed with work. Chester can help scope the first planning step around an answer you can use.
Talk to a Chester planner


