
This guide helps you test the idea before you commit to a boundary line, a sale price or a contractor. Chester's planners, surveyors and engineers can help turn that first sketch into a realistic subdivision option for your property.
01
Start with the home you intend to keep
Mark the parts of your property that you rely on: driveway and parking, the path to the front door, garden, washing line, storage, trees, sunlight, outlook and privacy. Then draw a possible new section without borrowing that land twice. A line that creates a saleable rear lot may leave the retained house with awkward access or a bedroom facing a new driveway.
Write down what you could change. Would you move a garage? Replace a shared driveway? Accept a smaller garden? Would you consider selling the whole property if a two-lot split leaves a poor home behind? These choices are the brief for the feasibility work, not details to settle after consent.
A useful first test: stand at your front door and imagine the new boundary and access already built. Can you still park, receive visitors, put out bins and use the outdoor space comfortably? If the answer is no, redraw before assessing the new lot's sale value.
02
What makes a new section attractive to a buyer?
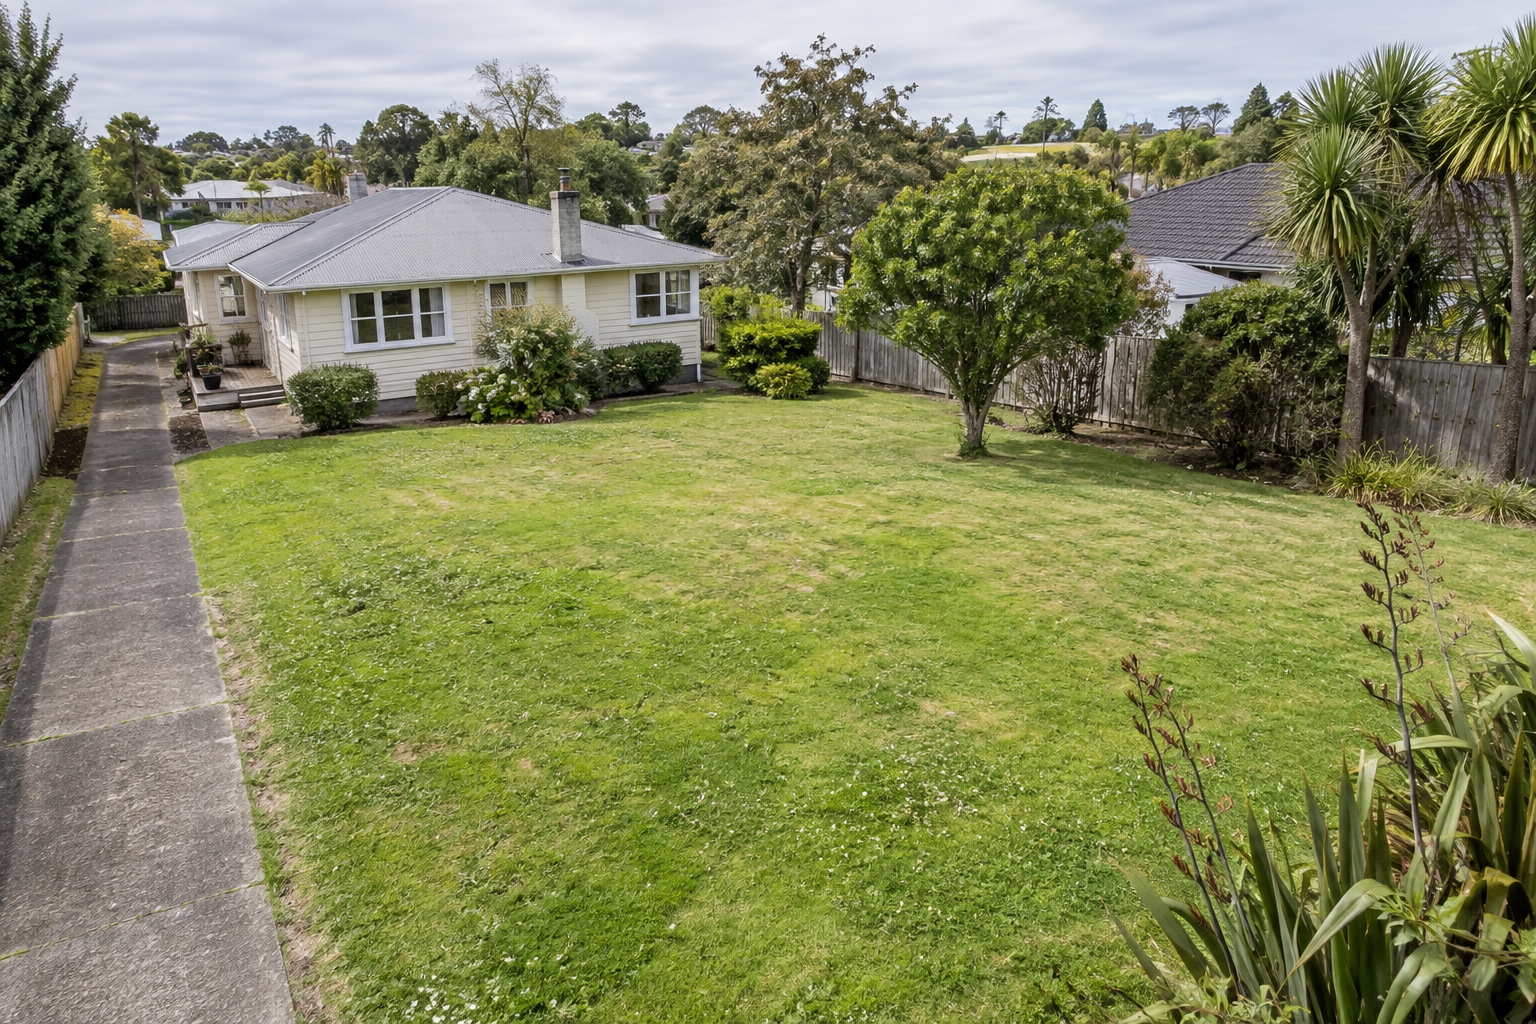
An area on a plan is not yet a practical building opportunity. A buyer will want to understand:
Swipe or scroll sideways to see every column.
| Buyer question | What to test before promising an answer |
|---|---|
| What could I build? | Relevant planning rules, usable building area, slope, levels and any consent notice or covenant |
| How do I get in? | Legal and physical access, driveway width, gradient, vehicle crossing and construction access |
| Where do services connect? | Water, wastewater, stormwater, power and communications routes and connection requirements |
| When can I settle or build? | Subdivision conditions, works, survey, certification and title programme |
| What am I sharing? | Driveway, retaining, drainage, service easements and ongoing maintenance responsibility |
A simple, well-serviced lot may have a different market from a larger but constrained one. Ask a local valuer or agent to price the actual proposed product—including its access, shape, likely building area and status—rather than a generic “vacant section nearby.”
03
Five site questions to answer before a consent application
1. Is there a lawful planning route for this kind of subdivision?
In Auckland, the relevant Unitary Plan provisions depend on the site and whether the proposal creates a vacant lot or subdivides around existing or approved buildings. Other local rules apply elsewhere. A neighbour's subdivision is a clue, not a rule for your property. Start with the zone, overlays and applicable subdivision standards, then assess your actual layout. Auckland's urban subdivision chapter illustrates why there is no universal backyard size that guarantees consent.
2. Can both properties use the road safely?
Show the driveway, crossing, turning and pedestrian routes. A rear section often needs an access strip, right of way or shared lot. The access can consume more usable land than a first sketch suggests. It may also move your parking or put vehicle movements beside the existing house. Auckland Council's access guidance shows the issues involved.
Do this check before valuing the proposed lot. A “400 m² section” with a difficult access leg is not the same product as a regular street-front section of the same area.
3. Where will the connections go?
Locate existing services and sketch routes to each proposed property. Check whether the retained house's lines cross the land you plan to sell and whether new connections must cross land you keep. Easements may be needed. A mapped pipe is not proof of a suitable connection: levels, capacity, physical location and approval matter. For Auckland water and wastewater, Watercare advises qualified connection advice before decisions are made.
Stormwater is its own design problem. A new driveway or roof changes runoff, and a flood path or low point may affect where a future home can go. Ask how the complete two-property layout manages water, not only how the new lot will drain.
4. What does the title say?
Check the current Record of Title, easements, covenants and consent notices. A cross-lease, shared ownership, mortgage or existing service right can change the path to sale. Ask a surveyor to show title interests on the concept and a solicitor to explain what they mean for ownership and any sale agreement.
5. What would completion require?
Consent is an approval to subdivide subject to conditions. It is not the new title. Required works might include drainage and access construction, inspections, as-built records, surveying and legal documents. LINZ explains the later survey and registration steps. Ask what needs to happen after consent and who will coordinate it.
04
Test the money in the order it leaves and arrives
Many owners focus on the future sale price. The pressure point is often cash flow: most of the work needed to create a titled section may have to be paid for before the buyer settles.
Build a simple sheet with these rows:
- Expected sale proceeds. Use advice for the proposed section in its intended finished state. Record whether the estimate assumes consent, title, completed connections or a build-ready site.
- Cost to reach that state. Add investigations, design, consent, council and utility charges, access and drainage works, survey, certification, legal work and selling costs. Mark quotes separately from allowances.
- Value of the home you keep. Ask for an independent view of the retained property after subdivision. Losing parking, land or privacy can offset some of the gain from the new section.
- Funding and timing. Identify deposits and contractor payments before settlement, plus interest, insurance and holding costs if the project extends.
- Tax position. Do not assume that selling “part of my own home” is automatically tax-free. Inland Revenue explains that intention at purchase, development activity and other rules can matter. Seek tax advice before using after-tax proceeds in your plan.
Then test a less favourable case: a lower sale price, an extra service cost and a later settlement. If the decision only works in the optimistic case, investigate the sensitive assumptions before spending more.
05
From first sketch to sale: the milestones
- Feasibility: confirm the intended split is plausible and identify what could materially change it.
- Concept and estimates: draw both properties with access, building area and service routes; obtain early engineering and market input.
- Subdivision application: prepare and lodge the proposal and supporting assessments. A consent decision may include conditions to fulfil.
- Works and evidence: arrange any required access, drainage and utility work; collect inspections and records as work is done.
- Survey and certification: complete the final survey plan and relevant council sign-offs, including the later section 223 and 224(c) steps where applicable.
- Registration and sale: complete legal documentation and title registration. Align marketing, contract conditions and settlement with the actual status of the lot.
You can ask a solicitor about selling conditionally before the new title exists, but describe clearly what remains to be done and who carries each risk. A projected consent date is not a reliable substitute for a title date.
06
The “keep living here” plan
If you will stay in the house during the works, ask the contractor to show a temporary access and services plan before work begins. It should identify the fenced construction area, where trucks and materials go, dates the driveway may be blocked, safe access for children and visitors, and any expected water, power or wastewater interruptions. Agree who reinstates paving, planting, fences and drainage disturbed by the work.
This is also a design question. If the new service trench crosses your only entrance or the driveway removes all parking for months, a different sequence or layout may be worth its cost. Ask your insurer and lender about any conditions relevant to major work on the property, and keep the agreed site arrangements in the works scope.
07
A quick example: the “spare lawn” that carries the house
Imagine a large rear lawn with plenty of space for a new lot. The first sketch draws a boundary across the middle. A service check then shows the existing house's wastewater line crossing the proposed section, while the only workable rear access replaces the home's parking. A second sketch moves the boundary, reserves a service corridor and relocates parking.
The revised new lot may be smaller, but the sale proposition is clearer and the retained home works. This is why the initial question should be “Can we create two good properties?” rather than “How much of the lawn can we cut off?”
COMMON QUESTIONS
Questions homeowners ask
Can I sell just my backyard and stay in the house?
Possibly. Start by drawing both final properties, not just the backyard lot. Check the retained house against proposed boundaries, parking, access and services. Mark the garden and privacy you want to keep. Then test whether the new lot has a realistic building area and its own lawful access and servicing path.
If the subdivision works only by sacrificing something essential to your home, compare a different boundary, building layout or even a whole-property sale. Ask a valuer to assess the house you would keep after the split. That gives you a meaningful comparison against the expected proceeds from the section.
Do I need to build a house on the new lot before selling it?
Not necessarily. A vacant-section sale can be an intended outcome, subject to the applicable planning rules and subdivision conditions. “Vacant” does not mean “nothing to build.” The consent may still require access, drainage, utilities or other works before titles issue. A buyer will want to know what building opportunity and connections the section actually offers.
Tell the project team and valuer from the outset that you want to sell a vacant lot. Have the concept show a realistic future building area, even if you will not design the buyer's home. Avoid paying to develop a dwelling design you do not need, while still resolving the issues that determine the section's usability.
Can I start marketing before the new title is issued?
That is a legal and commercial decision to make with your solicitor and agent. Establish the current milestone first: concept only, consent applied for, consent granted, works completed or registration underway. Ask your solicitor to explain any contract conditions, obligations and settlement risk at that stage.
For your own programme, list the remaining steps and who controls each one. If a service connection, inspection or section 224(c) sign-off is still outstanding, allow for that in marketing claims and any proposed settlement date. A buyer may price the uncertainty differently from a titled, ready-to-build lot.
Will the sale proceeds be tax-free because it is my home?
Do not build the budget on that assumption. Inland Revenue's subdivision guidance distinguishes different circumstances, including why you originally bought the property and the nature of the subdivision work. GST can be a separate question. The fact that you remain living in the existing house does not settle the treatment of the section being sold.
Before signing a sale agreement or committing to expensive works, give a tax adviser your purchase history, intended works, expected sale and any wider property activity. Ask for the likely tax treatment and what records to keep. Use the resulting after-tax proceeds in your decision.
What if the first estimate says the project is marginal?
Find which assumption drives the result. Is it a costly drainage route, the loss of value from the retained home, a low sale estimate or the time before settlement? Investigate the item with the greatest effect. A revised boundary, simpler access or different finishing standard may improve the case; sometimes stopping is the best result.
An early feasibility fee is intended to help make that choice before the large work packages are committed. Request a brief decision summary that separates confirmed facts, provisional assumptions and the next investigation worth paying for.
YOUR NEXT STEP
Bring your idea and what you want to keep
Send the address, a rough sketch of the land you might sell, the parts of the home you cannot lose and any date by which you need proceeds. Chester can help test the two-property layout and define the work needed to reach a section you can actually sell.
Discuss a section to sellAlso read the subdivision process, project costs and programme planning.


