
This guide shows how to test those questions in a useful order. It is written for the homeowner with a backyard idea, the family planning separate ownership and the landowner comparing development options. Chester can bring planning, surveying and engineering together around your specific property.
01
Start by choosing the result you want
Swipe or scroll sideways to see every column.
| Your goal | Design for this from the beginning |
|---|---|
| Sell a vacant section | A usable building area, legal access, credible services and a title a buyer can settle on |
| Build for family, then create separate ownership | Both homes, future boundary, separate access and service rights |
| Build several homes to sell or hold | Buildings and subdivision designed together, with infrastructure and staging |
| Change a boundary with a neighbour | The legal and physical effect on both existing properties |
A second dwelling and a separate title are different outcomes. New Zealand's 2026 rules may simplify some small standalone dwellings, but that building path does not itself create an independently owned property. If separate ownership is part of the goal, investigate subdivision before fixing where the dwelling goes. MBIE explains the small-dwelling exemption.
02
A 15-minute first check at your kitchen table
Take an aerial image or property plan. Draw the existing house, garage, driveway, large trees and any visible drains. Sketch the proposed boundary and then try to answer:
- Can a person and a vehicle reach each resulting property without crossing a private area they have no right to use?
- Is there a sensible place for a home on any new vacant lot, allowing for slope, sunlight and the access strip?
- What does the existing house lose—parking, garden, storage, privacy or its current service route?
- Where might water, wastewater, stormwater, power and communications reach each lot?
- What would need to be built before a new title can issue, and could you fund it before a sale settles?
You will not have final answers in 15 minutes. The point is to find which assumption needs testing first. If the proposed driveway occupies the only practical new building area, move the boundary on paper now. If the service route crosses a neighbour's land, investigate that before investing in detailed house plans.
03
Seven checks behind the real answer
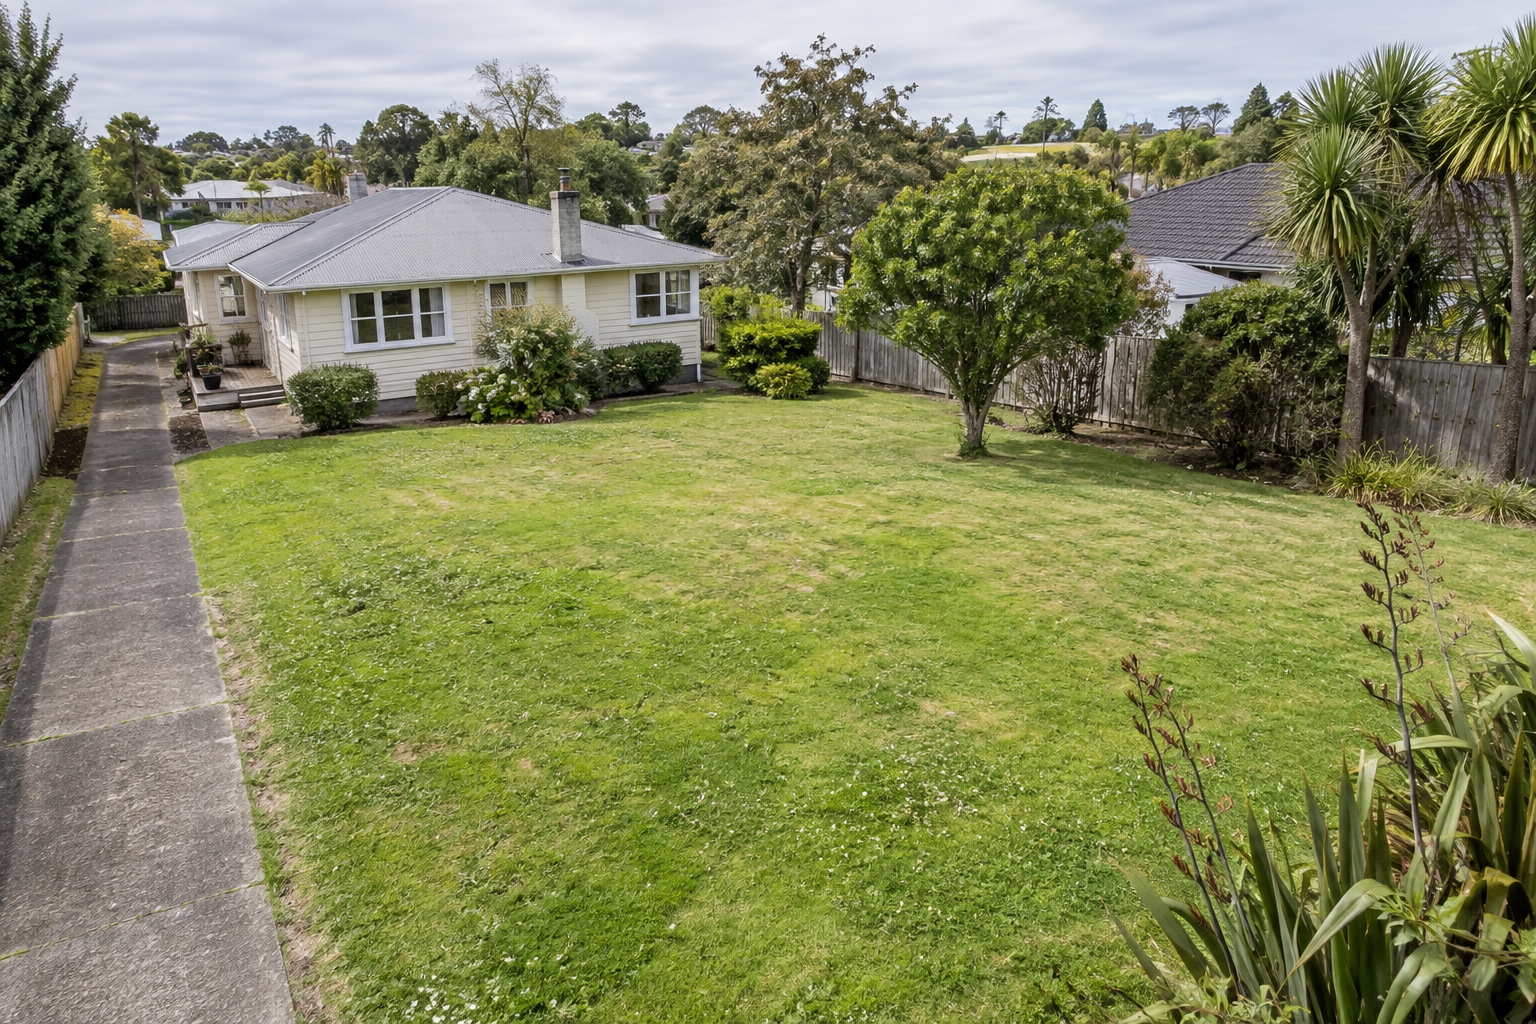
1. The planning route
For Auckland land, check the relevant Unitary Plan subdivision provisions, zone, overlays and site-specific controls. The rules distinguish different situations, including vacant-site subdivision and subdivision around existing or approved buildings. Auckland's urban subdivision chapter shows why no single “minimum backyard size” answers every case. Elsewhere, the relevant local planning framework applies.
Ask for an assessment of your proposed lots, not just the zone label. A nearby subdivision may have used different access, services, title rights or rules at the time it was approved.
2. The title and ownership
Order the current Record of Title and relevant instruments. Check easements, covenants, consent notices, mortgage and whether the land is freehold, cross-lease or in another form of ownership. A service easement may be essential to the design, while another right may reserve space you assumed was available. LINZ explains what a current title contains.
Have a surveyor relate the title to the proposed layout. Ask your solicitor to explain the legal effect of interests or shared ownership and what lender consents or legal documents may be needed later.
3. Usable building area and the home you retain
A large area can still be awkward if the land is steep, narrow, affected by a flood path or occupied by an existing building close to the proposed boundary. Draw a realistic building area on each new lot. Mark the room left for access, outdoor space, stormwater and services.
For an occupied property, draw the retained house as carefully as the new section. Will its front door, parking, bins, garden and privacy still work? Does an existing drain or water line cross the proposed boundary? If the concept makes your current home worse in a way you would not accept, revise it before seeking consent.
4. Access from the road
A rear lot may need an access strip, jointly owned lot or right of way. Width matters, but so do gradient, turning, the vehicle crossing, pedestrian safety, space for services and the effect on the existing home. Auckland Council's access guidance sets out the issues and arrangements.
Draw access first on a narrow site. If every lot only fits once the driveway is ignored, the lot count is not useful. Check how construction vehicles would reach a rear site as well as how residents would use it afterward.
5. Water, wastewater and stormwater
Locate current connections and sketch separate or shared service routes. A pipe shown near the property does not establish its true location, depth, available capacity or permission to connect. A new line may have to cross the retained land and be protected by an easement. In Auckland, Watercare recommends qualified advice before connection decisions.
Stormwater requires its own design. A new roof and driveway increase hard surfaces, while a mapped flood area or overland flow path can affect building position and drainage. Ask where water will go in heavy rain and whether the solution affects a neighbour or a future buyer. Rural or unserviced lots may need on-site systems that take significant space.
6. Ground, hazards and existing structures
Check levels, retaining walls, fill, potential ground instability, flood risk and any protected features. A topographic survey or specialist investigation may be necessary to make the concept priceable. Auckland Council's map disclaimer says boundaries and mapped pipes should be verified before being relied on for design or works.
Prioritise the investigation that could change the decision. On a steep site, ground and retaining may be the big cost question. On a flat rear site, access and drainage might be more important.
7. The financial result
Budget to the milestone you need: consent, new title, a build-ready lot or completed homes. Include planning, survey and engineering, council and provider charges, access and service construction, inspections, title registration, finance, selling costs and tax advice. A consent fee is one line, not the subdivision budget.
If selling a section, ask a valuer or agent to consider the new lot and the property you keep. Test a lower sale price or unexpected infrastructure cost. If the result depends on a best-case sale and no surprises, investigate further before committing.
04
What happens between the first idea and new titles?
- Feasibility: define the intended outcome and test planning, title, access, servicing and obvious site constraints. Decide whether the concept is worth developing.
- Coordinated concept: draw lots, existing and proposed buildings, access and services together. Commission survey or engineering work needed to resolve the important unknowns.
- Subdivision consent: prepare the application and supporting assessments. If the council grants consent, review every condition for work, evidence, payments and sequencing.
- Detailed design and works: obtain any further engineering or service approvals, procure contractors, build required access and infrastructure, and collect inspections and as-built records.
- Final survey and certifications: the surveyor prepares the cadastral survey plan. Section 223 approval relates to that plan; section 224(c) certification relates to the conditions needed for deposit. These are later steps, not the initial consent.
- Registration: the survey and legal documents are lodged, and new Records of Title are issued through the registration process. LINZ sets out the order and requirements.
The conditions and sequence depend on your project. Before committing, ask who owns each task through to the final title or sale, not only who will lodge the first application.
05
What will it cost and how long will it take?
Those answers depend heavily on access, services, ground, conditions and your finishing milestone. Ask for a staged estimate: first the cost to test the idea, then the likely work to obtain consent, then the work to meet conditions and issue titles. Identify which amounts are quotes and which are allowances. Our cost guide explains the main cost drivers.
For time, separate the likely consent milestone from title issue. The latter can depend on contractors, service providers, inspections, survey and registration. If you need sale proceeds by a fixed date, plan backwards from settlement and show the tasks that control it. See the programme guide.
COMMON QUESTIONS
Questions that deserve a proper answer
Is my section big enough to subdivide?
The measured area is only the first piece of evidence. Find the applicable rules for your proposed subdivision type, then test a layout with access, a useful building area, services and the existing house. A rectangular front site and a long narrow rear site of the same gross area can have very different prospects.
Start with your address and Record of Title. Draw the proposed boundary and mark the existing buildings, driveway and any known services. Ask for an initial planning and site review that says which constraint limits the layout. If the limiting issue is a rear access strip, a measured survey may be next. If it is wastewater, connection investigation may matter more. That sequence gets you an answer based on the site rather than a generic number.
Can I subdivide and keep living in my house?
Often, yes. Design the retained property as a complete home from day one. Keep a safe route to its entrance, workable parking and outdoor space, and a clear plan for water, wastewater, stormwater and power after the boundary moves. Check where the new driveway runs: placing it directly beside a bedroom or through the only private garden can make the retained home much less pleasant even if the subdivision is technically possible.
Then plan the construction period. Ask the contractor to show the fenced work area, temporary route to your door, truck and material locations, dates the driveway may be blocked and any planned utility interruptions. Agree how children, pets, visitors, rubbish collection and emergency access will work. Put temporary protection and reinstatement of paving, fences and landscaping into the works scope.
Finally, ask a valuer or agent to assess the home you will keep after the split. Compare that with the sale value of the new lot and total delivery costs. Staying in the house is possible on many projects; the meaningful decision is whether you still want the house and can live through the works on the proposed terms.
Do I have to build on the new section before I sell it?
Not necessarily. A vacant lot may be the intended sale product, subject to the applicable planning route and consent conditions. But an empty lot still needs to function: a buyer will ask where a home can go, how they reach it and what services are available. Consent may require access or infrastructure to be completed before titles issue even though no house is built.
Tell the team from the outset that you want a vacant-section sale. Show a plausible building area on the concept, establish the scope of required works and have a valuer price the section in that expected state. Do not assume you must pay for a full house design, and do not assume that “vacant” means there is little to build before sale.
I can build a granny flat. Can I give it its own title later?
The granny-flat building and planning pathways concern a qualifying small dwelling. A separate title requires a subdivision pathway. If independent ownership or sale is a likely future aim, sketch a possible boundary, access and service separation before positioning the new home. Building first can leave a house too close to the future boundary or service lines crossing the wrong lot.
You may decide to keep both homes on one title. That can suit a family arrangement. If a parent or adult child is paying for the new home, however, settle how that contribution and right to live there will work with a solicitor. A payment for construction does not by itself give them ownership of a separate property. Our family housing guide walks through those decisions.
Does subdivision consent mean I can sell immediately?
Consent is an important milestone, but it does not create the new title. Read the conditions and list what must be done before survey certification and registration. Access construction, service connections, inspections, payments, as-built documents, legal easements and lender arrangements can still be outstanding. The new title reference exists only after the required registration step, as LINZ explains.
Ask your solicitor and agent what can be marketed or contracted at the current stage, how any pre-title agreement should describe the remaining work, and what settlement assumptions are safe. For your own finances, schedule when money must be spent before proceeds arrive.
What do “223” and “224(c)” mean in plain English?
They refer to later certification steps under the Resource Management Act. Section 223 concerns council approval of the survey plan. Section 224(c) concerns confirmation of subdivision-consent condition compliance for the plan to be deposited, including lawful mechanisms for any conditions dealt with in another way. Your surveyor, engineer and solicitor coordinate the evidence and documents relevant to your project. LINZ's subdivision guidance explains the registration context.
For an owner, the useful action is to turn every consent condition into a checklist before works begin. Record who will produce each plan, inspection, producer statement, payment receipt or legal document. Collect proof while trenches and other works are visible. That makes the later certification a planned stage instead of a surprise after the builder leaves.
My neighbour subdivided. Should I be able to do the same?
Their project is a starting clue. Compare the legal title, lot shape, access, service locations, slope, hazards, buildings retained and date and conditions of their approval. Even adjoining sites can differ where one has a right of way or a convenient wastewater connection and the other does not.
If you can obtain the neighbour's public consent information, use it to form questions, not to copy a lot count. Ask a planner and surveyor what made that layout work and whether those conditions exist on your land. A well-chosen comparison can reduce investigation time; it cannot replace a site-specific assessment.
What if the first concept does not work?
Find out why before abandoning or forcing the original plan. If the limiting factor is access, test a different lot arrangement or whether an existing structure can change. If it is stormwater, investigate a credible alternative route. If the retained home becomes too compromised, compare selling the entire site or changing the development goal.
Set a spending gate after the first review: proceed, revise one defined assumption, commission one targeted investigation or stop. A clear “not at a sensible cost” result can save far more than a consent application built around a weak concept.
YOUR NEXT STEP
Start with an address and an outcome
Send Chester the property address, what you hope to create, whether the existing house must stay and any timing or budget limit that matters. Include a title, LIM, old plans or consents if you have them. We can help scope a first review that identifies the most important questions before the full project is commissioned.
Discuss subdivision with ChesterIf your focus is a sale, read creating a section to sell. If you are weighing a second home, see making room for family. For a wider opportunity, start with development feasibility.


